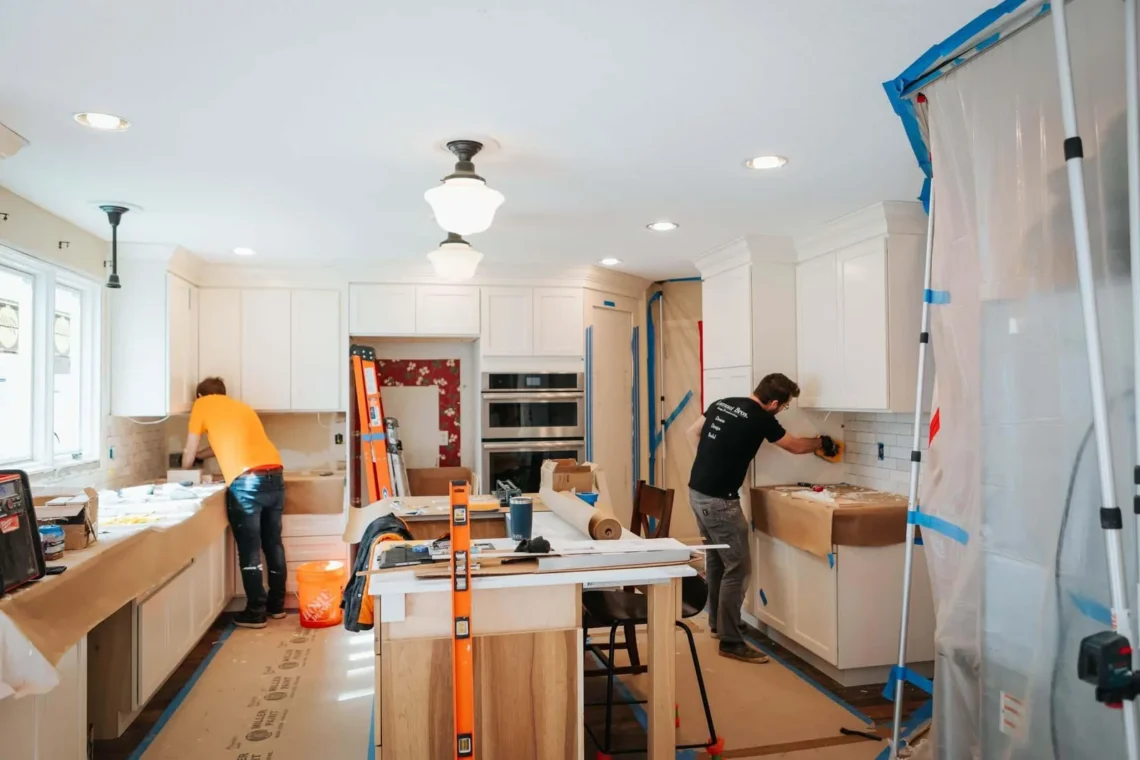
Planning a Successful Home Remodel in Roanoke, Virginia
A home remodeling project can improve comfort, function, appearance, and long-term value, but successful renovations require more than choosing finishes. Homeowners need a realistic scope, a workable budget, clear design decisions, and a contractor who can coordinate the many details involved in construction. Whether the project is a kitchen remodel, bathroom renovation, basement update, addition, or broader whole-home improvement, planning early can prevent many common problems.
Design and Remodeling Experts serves homeowners in Roanoke and Southwest Virginia with design and construction services. For anyone researching remodeling in Roanoke, the following considerations can help create a smoother project.
Define the Goal Before the Design
Start by identifying why you want to remodel. A kitchen may need more storage and better traffic flow. A bathroom may need improved accessibility or a larger shower. A growing family may need additional living space. An older home may require updates to electrical, plumbing, insulation, or other systems.
Clear goals help the design team prioritize decisions. They also make it easier to distinguish essential improvements from optional upgrades when the budget needs to be adjusted.
Build a Realistic Budget
Remodeling budgets should account for more than visible finishes. Demolition, framing, mechanical work, permits, labor, cabinetry, fixtures, flooring, paint, and project management can all contribute to the final cost. Older homes may also reveal hidden conditions once walls or floors are opened.
Homeowners should discuss allowances, change orders, and contingencies before construction begins. A contingency fund can provide flexibility if unexpected conditions are discovered.
Plan the Layout Carefully
A beautiful room that does not function well can become frustrating. In a kitchen remodel, consider work zones, appliance locations, storage, counter space, lighting, and traffic patterns. In a bathroom, think about clearances, shower access, ventilation, storage, and privacy.
Good design balances appearance with daily use. Before approving a layout, imagine moving through the space during normal routines. Consider who uses the room, what needs to be stored, and where bottlenecks currently occur.
Choose Materials With Performance in Mind
Countertops, flooring, cabinets, tile, fixtures, and other finishes should fit both the design and the way the household lives. A material that looks impressive in a showroom may require more maintenance than the homeowner wants. Other products may provide a similar appearance with easier care or better durability.
Ask about cleaning, moisture resistance, scratch resistance, expected lifespan, and repairability. Material selections can also affect lead times, so making major choices early may help protect the construction schedule.
Understand the Construction Process
Remodeling is disruptive, especially when kitchens or bathrooms are out of service. Ask the contractor how the project will be phased, what areas of the home will be affected, how dust and debris will be managed, and what the expected work schedule looks like.
Communication is essential. Homeowners should know who the main point of contact is and how questions, selections, and changes will be documented. Regular updates can prevent misunderstandings and keep decisions moving.
Kitchen Remodeling Considerations
Kitchen remodels often involve several trades working in a relatively small area. Cabinet dimensions affect countertops. Appliance specifications affect electrical and plumbing. Lighting depends on the final layout. Flooring and backsplash selections affect transitions and details.
Because these elements are interconnected, early coordination is especially important. Finalizing appliance sizes and major cabinet decisions before construction can reduce costly changes later.
Bathroom Remodeling Considerations
Bathrooms present different challenges because water management, ventilation, waterproofing, and fixture clearances are critical. A successful bathroom remodel should look attractive while protecting the home from moisture-related problems.
Homeowners may also want to consider aging-in-place features such as curbless showers, grab-bar blocking, improved lighting, or easier-to-use fixtures even if those features are not immediately necessary.
Choose a Remodeling Partner Carefully
Ask potential contractors about experience with projects similar to yours, licensing and insurance, design capabilities, communication, scheduling, and how changes are handled. Review completed work and make sure the company’s process matches your expectations.
Design and Remodeling Experts helps Roanoke-area homeowners plan and complete remodeling projects with design and construction coordinated around the homeowner’s goals. Thoughtful planning at the beginning can make the renovation process more predictable and help the finished space perform well for years.
Permits, Existing Conditions, and Project Timing
Homeowners should also discuss permits and inspections before work begins. The requirements depend on the scope of the renovation, but structural changes, electrical work, plumbing, additions, and other improvements may require local approvals. A remodeling contractor familiar with Roanoke-area requirements can help identify which permits apply and how inspections fit into the construction schedule.
Existing conditions deserve special attention in older homes. Previous renovations may have concealed outdated wiring, plumbing issues, moisture damage, framing changes, or materials that require additional evaluation. These conditions are not always visible during the initial estimate. Discussing how unforeseen work will be documented and priced can make surprises easier to manage if demolition reveals something unexpected.
Timing should also include product lead times, not just labor. Cabinets, windows, specialty tile, plumbing fixtures, appliances, and custom components may need to be ordered well before installation. Delayed selections can create gaps in the schedule even when the construction team is ready to proceed. Making critical decisions early and confirming availability before demolition can reduce avoidable downtime.
Finally, homeowners should plan for how they will live during the renovation. A temporary kitchen, alternate bathroom, protected pathway through the house, or short stay elsewhere may be worthwhile depending on the scope. Thinking through these practical details before construction starts can reduce stress and help the household maintain a workable routine while the remodeling team completes the project.

You May Also Like

Reasons To Obtain A Turtleneck Sweater From Quinn

Cashmere Cardigan – The Must-have Item For Your Wardrobe